42 Earhart Lane,Crested Butte, CO 81224
Crested Butte, CO 81224

Description
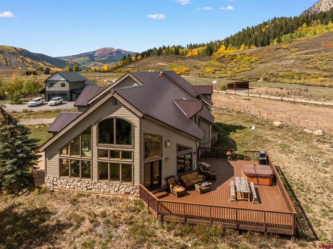
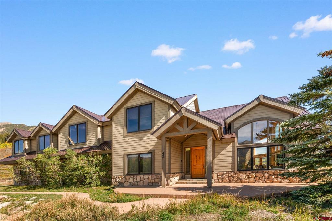
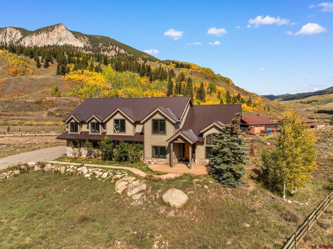
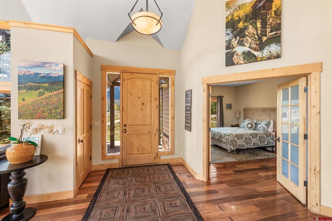
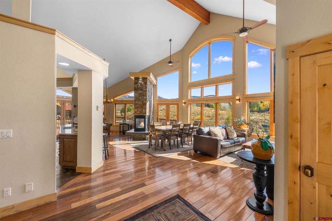
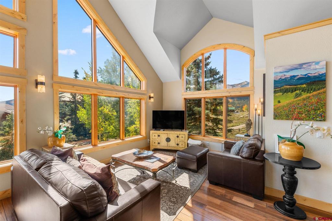
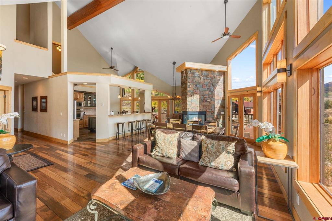
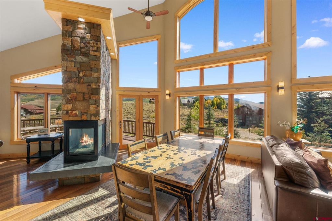
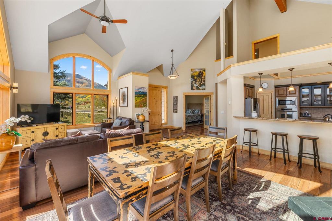
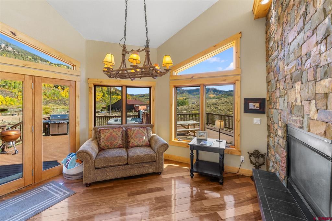
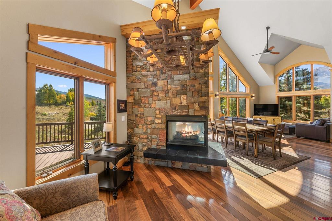
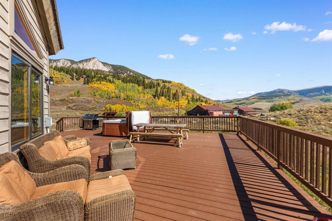
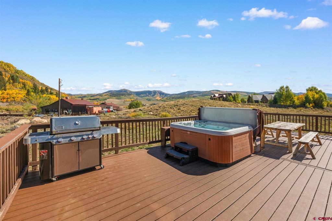
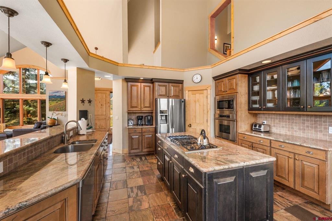
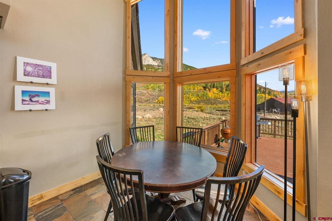
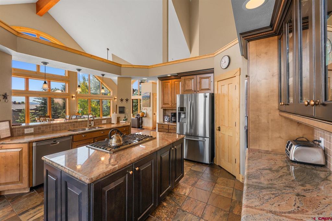
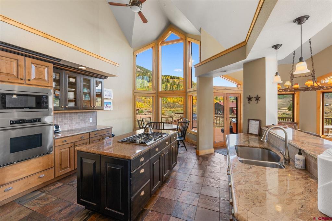
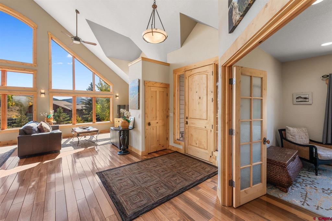
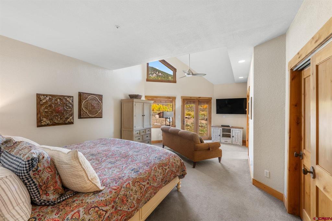
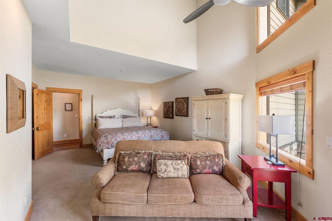
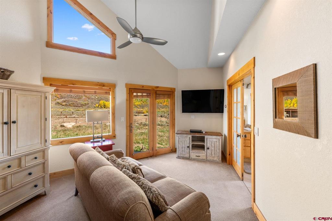
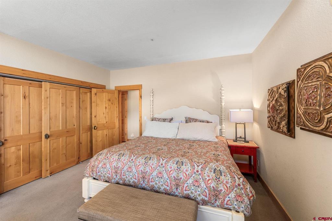
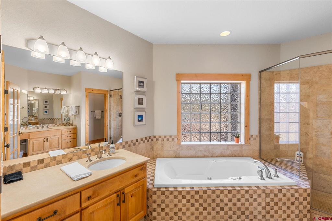
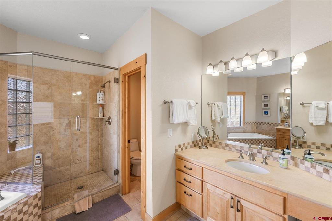
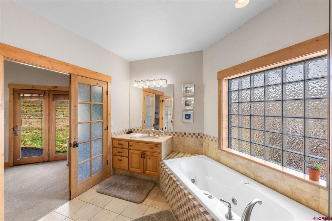
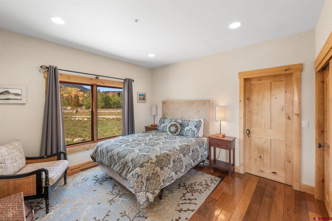
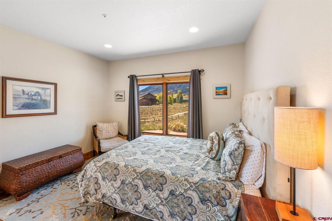
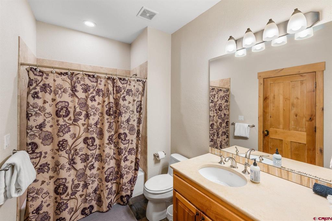
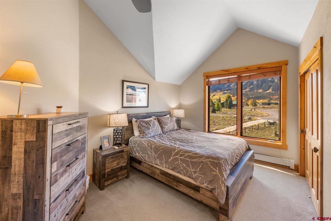
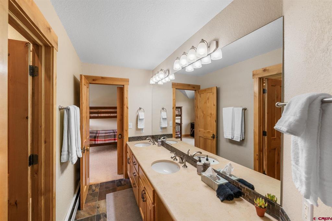
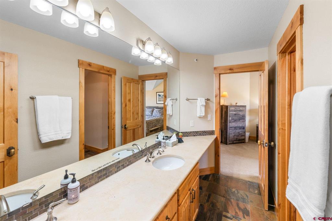
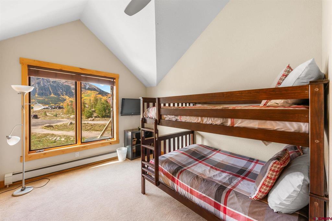
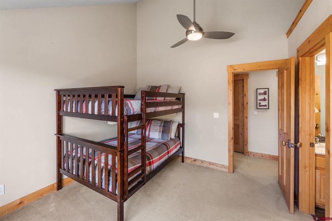
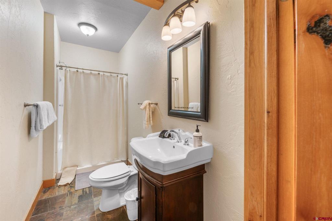
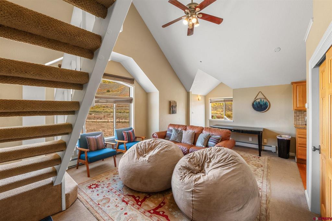
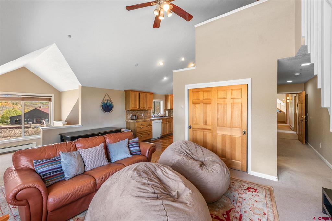
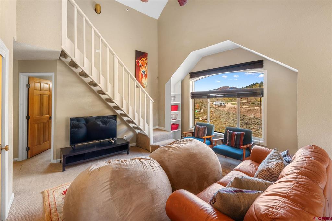
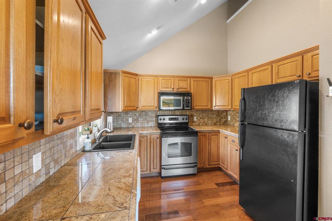
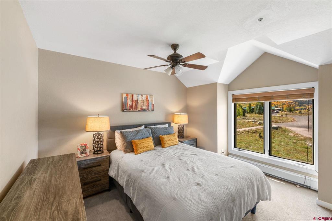
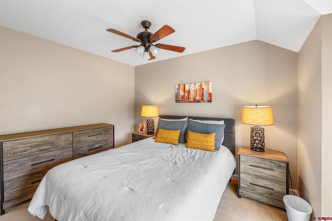
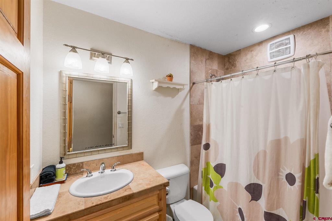
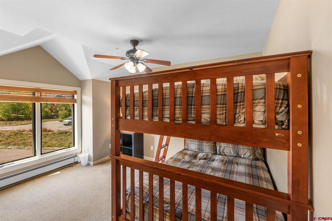
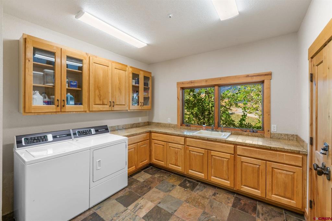
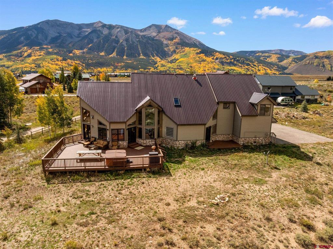
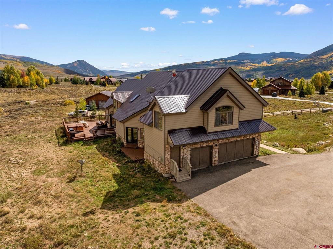
Brand new Pella windows throughout the home and a new roof! Set within Buckhorn Ranch, this spacious mountain retreat offers the perfect blend of comfort, privacy, and unmatched views. Situated on a generous 1.03-acre lot that backs up to private ranch land and open space, the property is framed by unobstructed vistas in every direction. From the views of Whetstone Mountain to the dramatic south face of Crested Butte Mountain, the scenery is stunning. The 3,832 sq ft home is designed for flexibility and gathering, featuring 7 bedrooms and 6 bathrooms across multiple levels. The heart of the home is a bright, open living area where the updated kitchen, dining, and living spaces flow seamlessly together and is perfect for entertaining family and friends. Oversized windows capture mountain views and natural light, while the spacious deck provides a warm and sunny outdoor living space. Outfitted with a gas grill and a large hot tub, it’s the perfect spot to unwind and soak in the mountain views. A unique highlight of this home is the versatile 2-bedroom upstairs apartment, complete with its own private entrance and attached 1-car garage. Whether used as a guest suite, caretaker quarters, or private rental, this space offers endless potential. The main residence also includes a convenient 2-car garage, with a flat driveway for easy year-round access and winter maintenance. From its thoughtful layout to its spectacular setting, 42 Earhart Lane offers room for large families, multi-generational living, or anyone seeking a wonderful mountain home. Just minutes from downtown Crested Butte, the ski area, and endless outdoor recreation, this property ticks all of the boxes!
Details
| MLS # | 828874 |
|---|---|
| Listing Type | For Sale |
| Style | House |
| HOA Dues | $900 |
| Sub-Type | Resale |
| Status | Active |
| Year | 1994 |
| Days On Site | 327 |
| Listing Provided By | Signature Properties Ebner & Associates, LLC | Jesse Ebner |
Features
| Bed(s) | 7 |
|---|---|
| Bath(s) | 6 Total |
| SQ Feet | 3,832 |
| Garage | 3 |
| Basement | Y |
| Story(s) | 2 |
| Zoning | Residential Single Family |
| Acreage | 1.03 |
| Property View | Yes |
Interior
| Heating Yes / No | Yes |
|---|---|
| Heating | Baseboard, Fireplaces, Natural Gas, Radiant Floor |
| Interior Features | Additional Living Quarters, Breakfast Bar, Ceiling Fans, Eat In Kitchen, Furnished, Granite Counters, Tongue And Groove Ceilings, In Law Floorplan, Jetted Tub, Kitchen Island, Kitchen Dining Combo, Main Level Primary, Pantry, Vaulted Ceilings, Wired For Data, Walk In Closets, Window Treatments |
| Window Features | Window Coverings |
| Furnished | Furnished |
| Appliances | Dryer, Dishwasher, Exhaust Fan, Disposal, Gas Water Heater, Microwave, Oven, Range, Refrigerator, Washer |
Exterior
| Exterior Features | Deck, Hot Tub Spa, Sprinkler Irrigation, Landscaping |
|---|---|
| Roof | Metal |
| Security Features | Security System |
| Construction Materials | Stone, Wood Siding, Wood Frame, Stick Built |
| Lot Features | Cul De Sac |
Parking
| Garage Yes / No | Yes |
|---|---|
| Attached Garage Yes / No | Yes |
| Parking Features | Attached, Garage, Garage Door Opener, Heated Garage |
Utilities
| Utilities | Cable Available, Cellular Phone Reception, Electricity Available, Natural Gas Available, High Speed Internet Available, Phone Available |
|---|
Location
| Community Features | Playground, Tennis Courts |
|---|
Other
| List Aor | Gunnison Crested Butte Association Of Realtors |
|---|
Taxes
| Property | 7793 |
|---|
Area Information
| State | CO |
|---|---|
| County | Gunnison |
| City | Crested Butte |
| Zip Code | 81224 |
| Area | Crested Butte Rural |
| Community Name | Buckhorn Ranch |
| School District | Crested Butte Community K-12 |
| Elementary School | Crested Butte Community K-12 |
| High School | Crested Butte Community K-12 |
Request a showing
Request a showing

The data relating to real estate for sale on this web site comes in part from the Internet Data Exchange (IDX) program of Colorado Real Estate Network, Inc. (CREN), © Copyright 2026. All rights reserved. All data deemed reliable but not guaranteed and should be independently verified. This database record is provided subject to “limited license” rights. Duplication or reproduction is prohibited.
FULL CREN Disclaimer
Real Estate listings held by companies other than CREN contain that company’s name.
Fair Housing Disclaimer
Contact
Learn More About This Property

| State | CO |
|---|---|
| County | Gunnison |
| City | Crested Butte |
| Zip Code | 81224 |
| Area | Crested Butte Rural |
| Community Name | Buckhorn Ranch |
| School District | Crested Butte Community K-12 |
| Elementary School | Crested Butte Community K-12 |
| High School | Crested Butte Community K-12 |
The data relating to real estate for sale on this web site comes in part from the Internet Data Exchange (IDX) program of Colorado Real Estate Network, Inc. (CREN), © Copyright 2026. All rights reserved. All data deemed reliable but not guaranteed and should be independently verified. This database record is provided subject to “limited license” rights. Duplication or reproduction is prohibited.
FULL CREN Disclaimer
Real Estate listings held by companies other than CREN contain that company’s name.
Fair Housing Disclaimer
