
Description
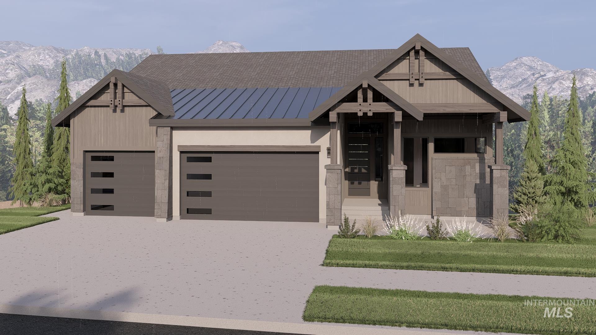
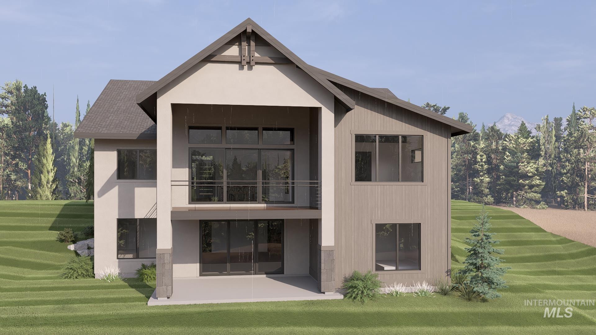
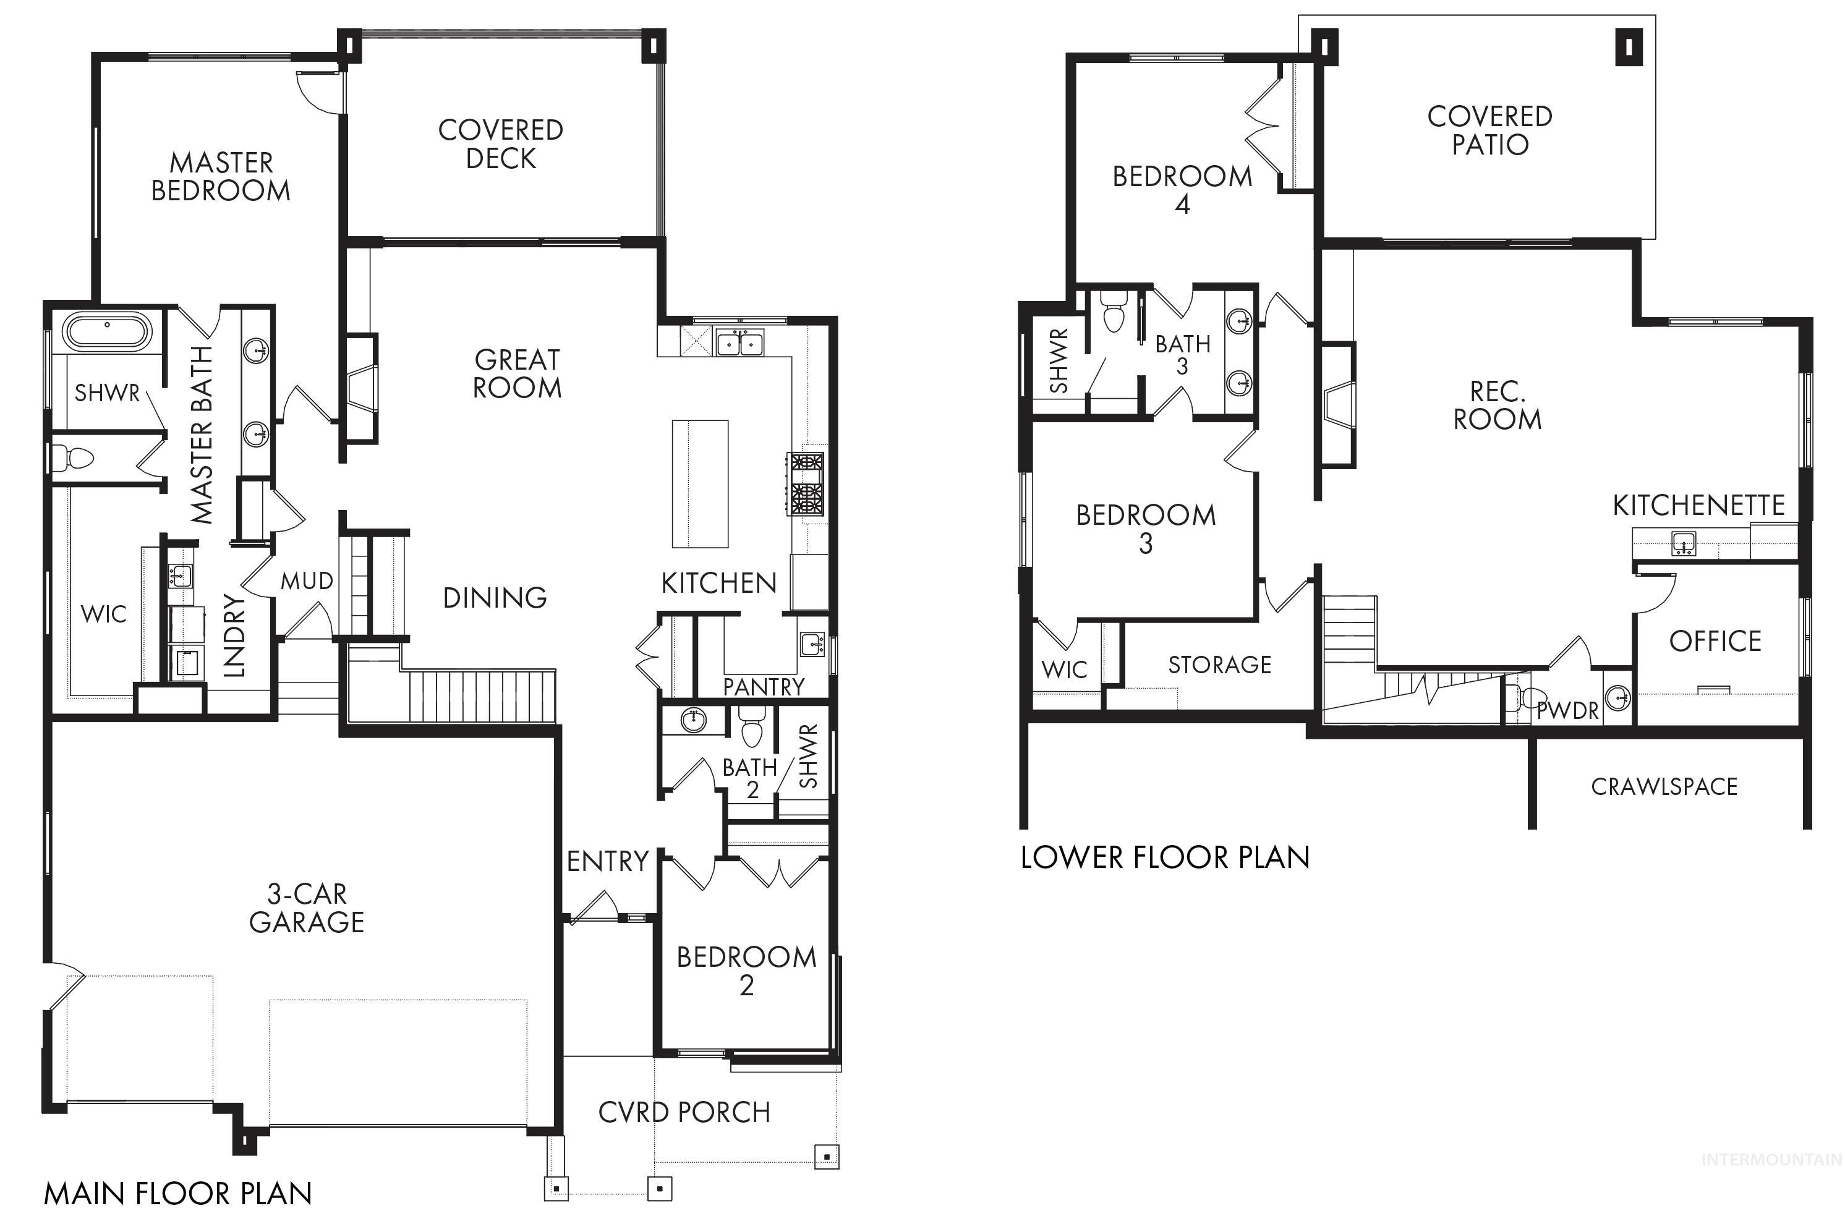
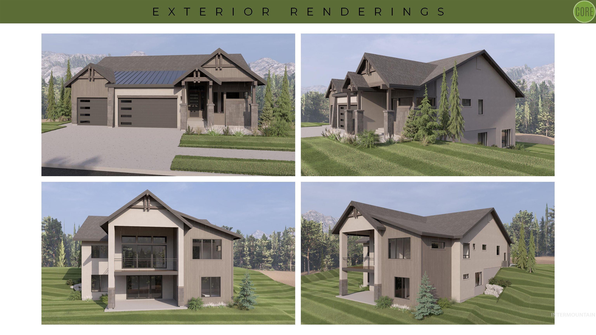
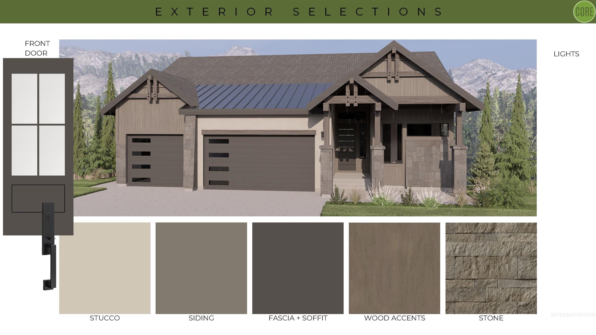
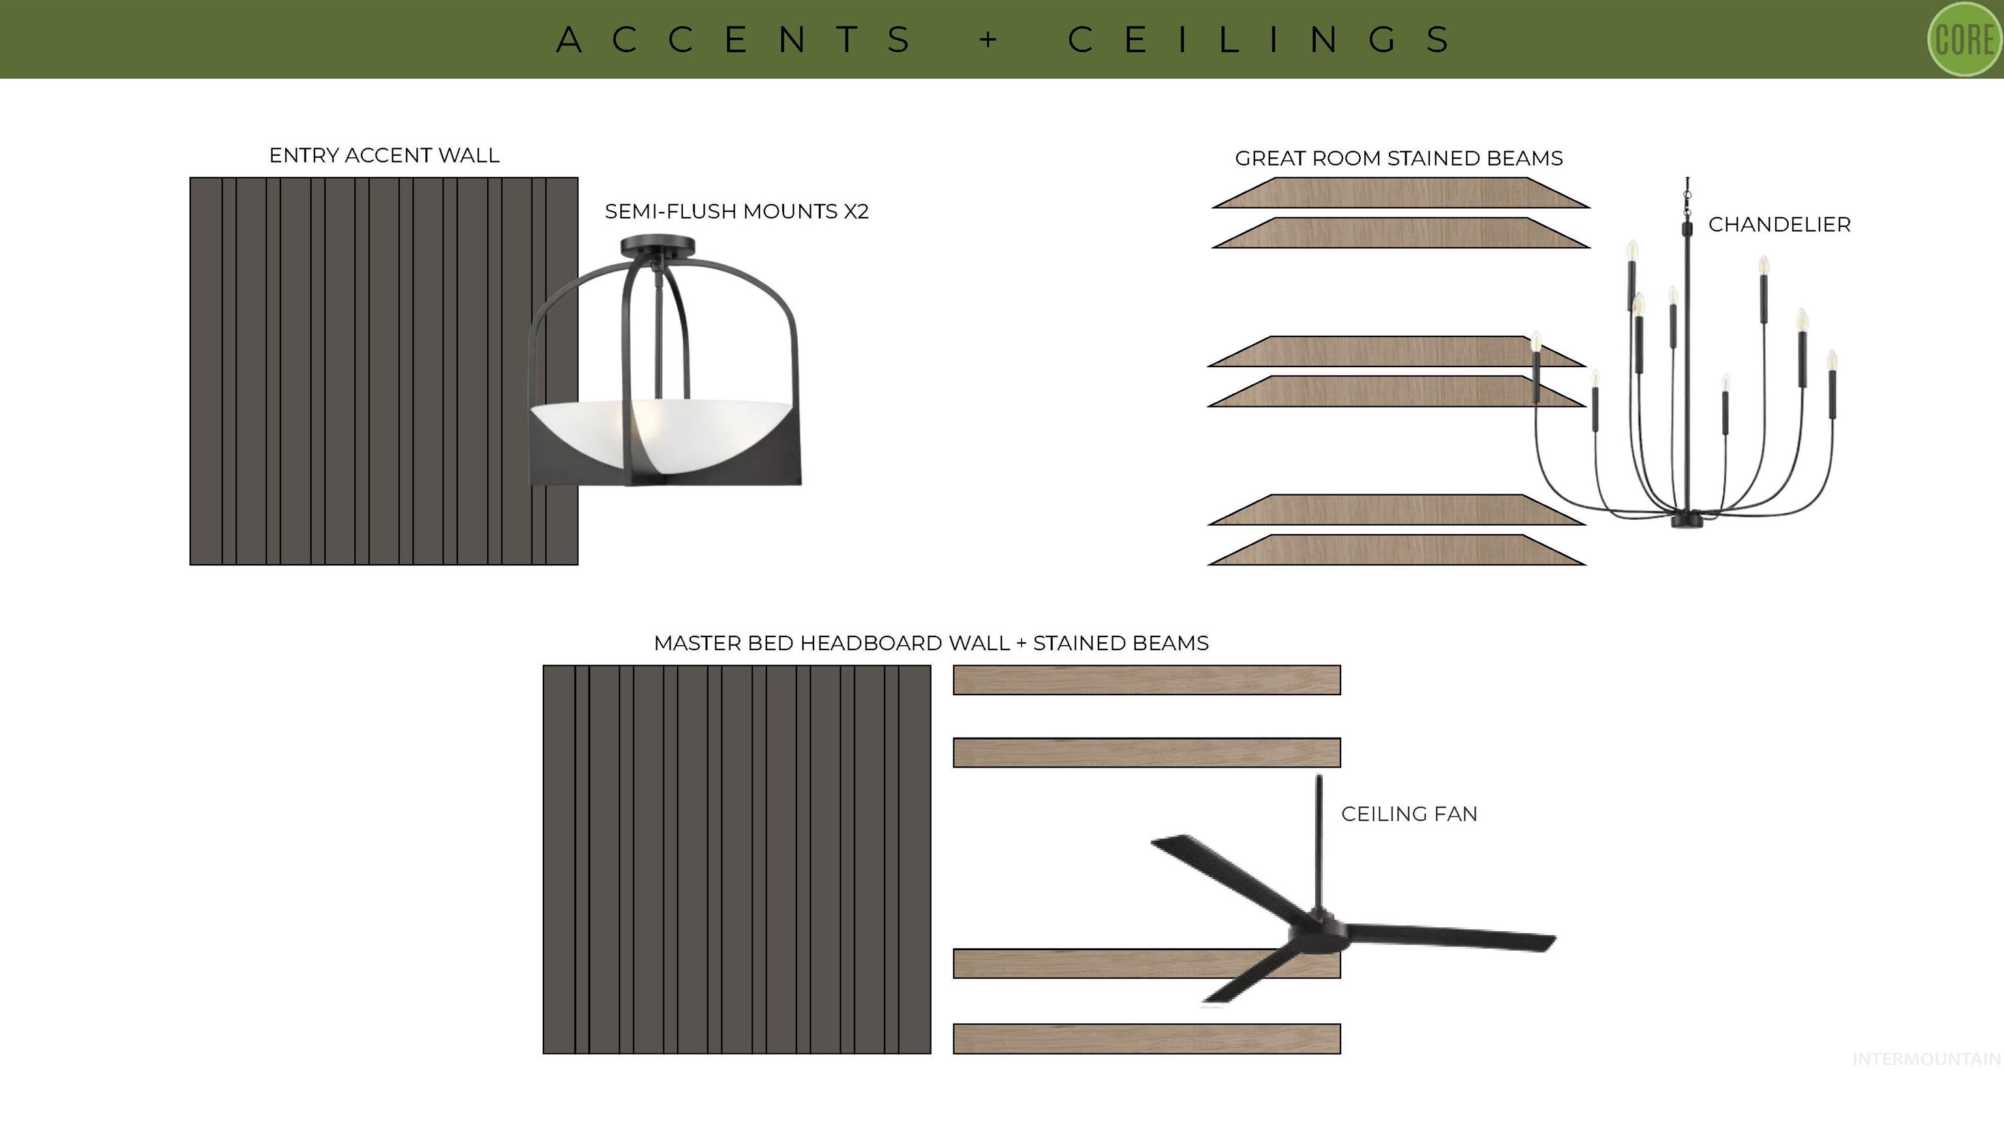
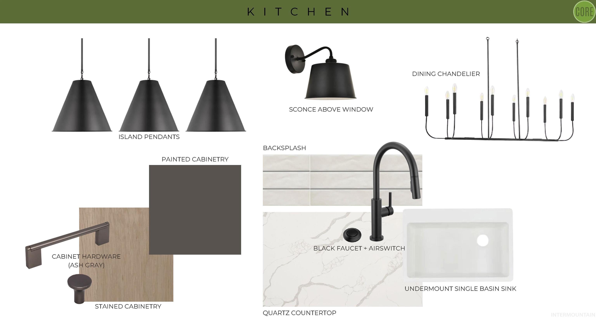
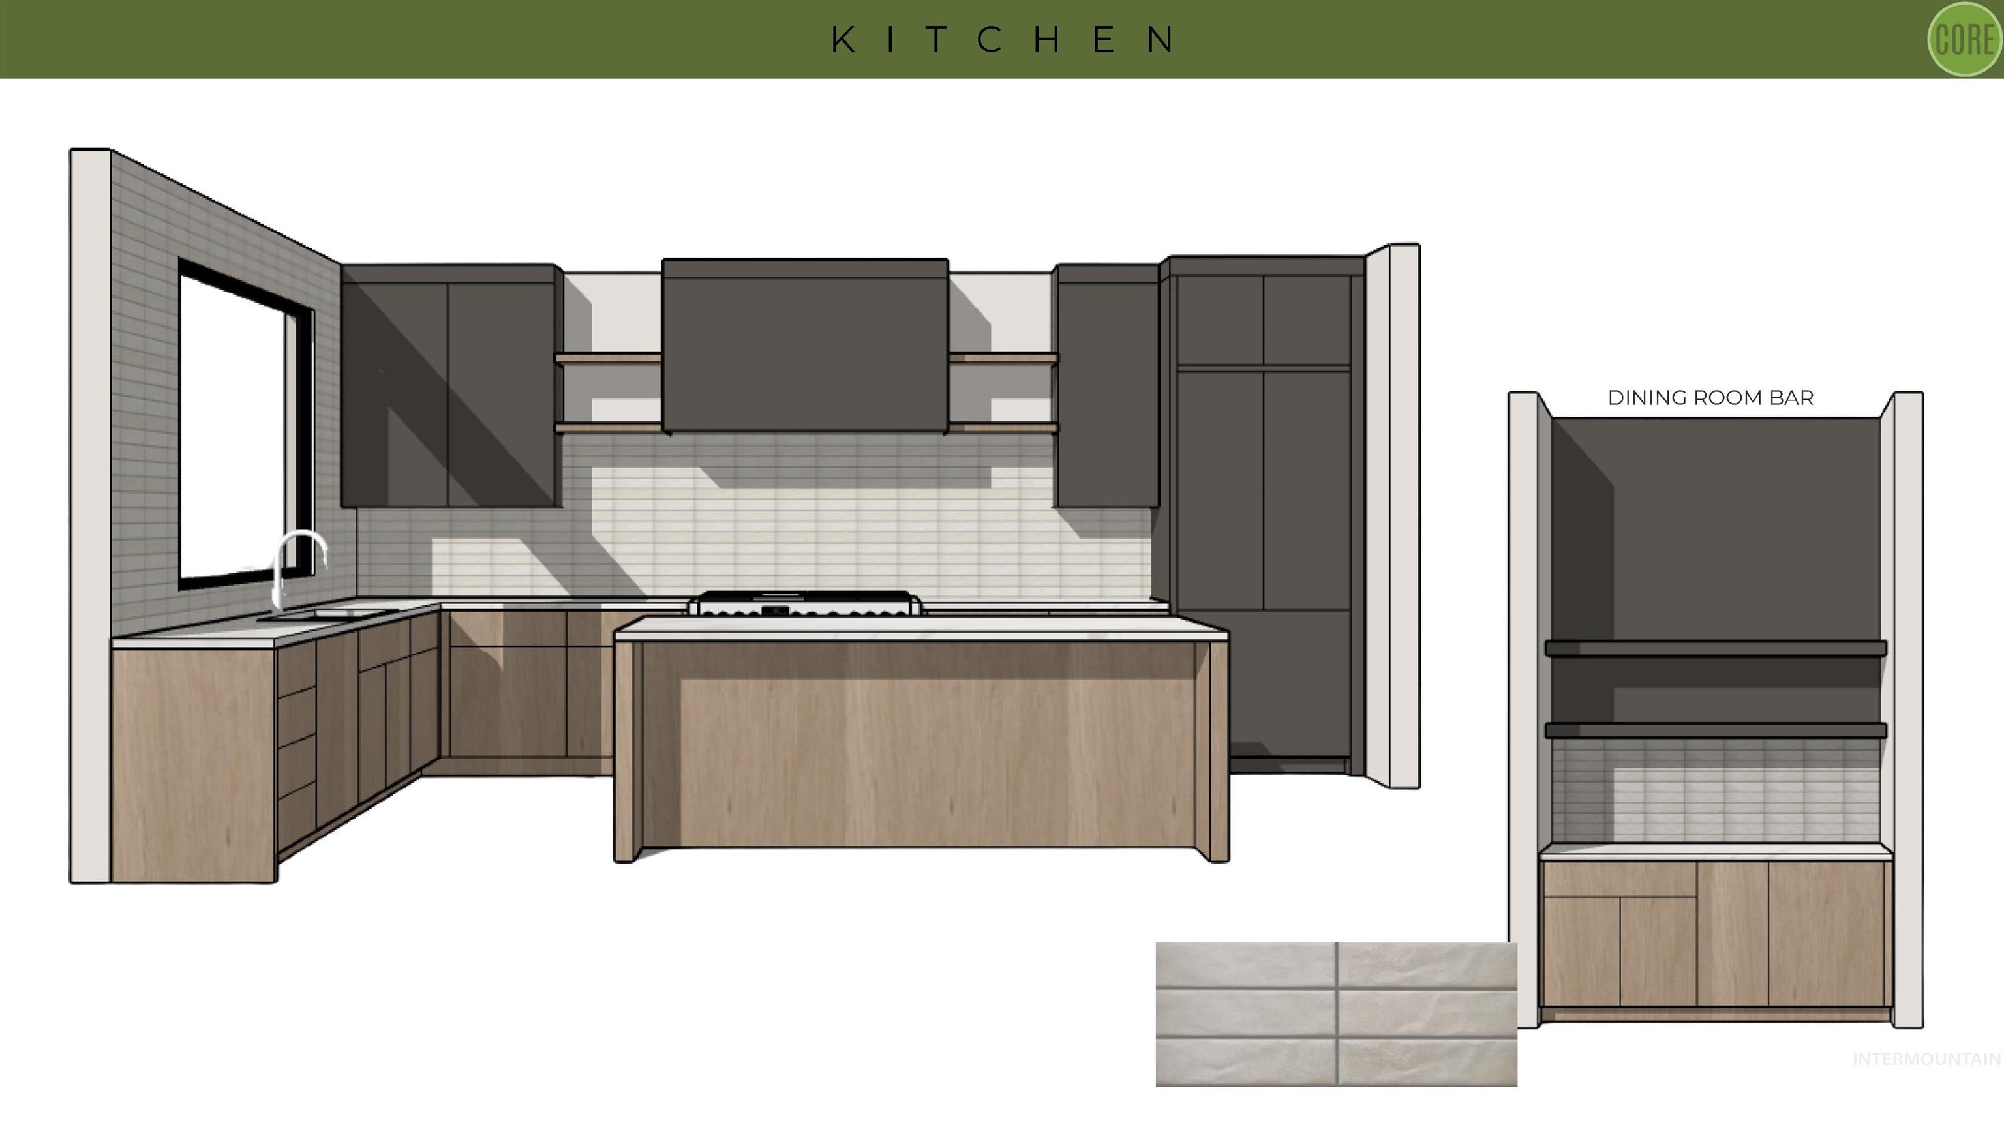
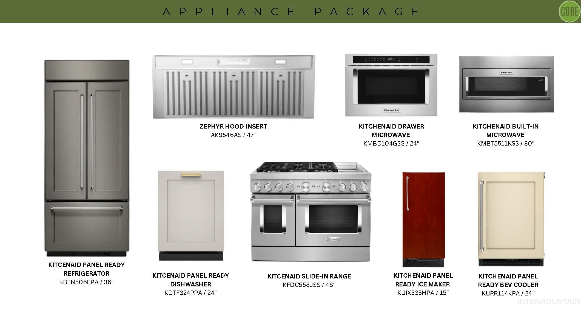
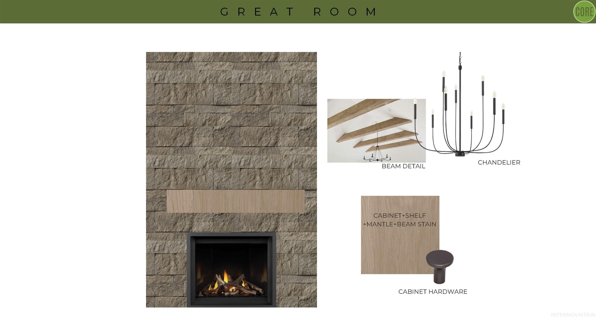
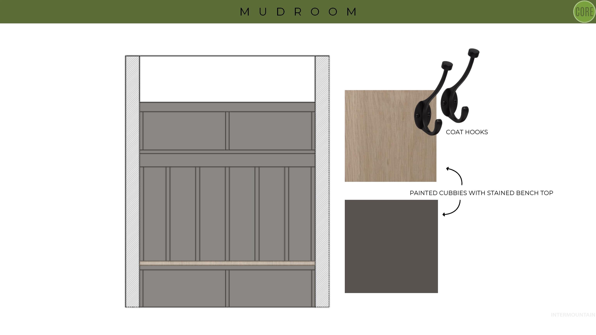
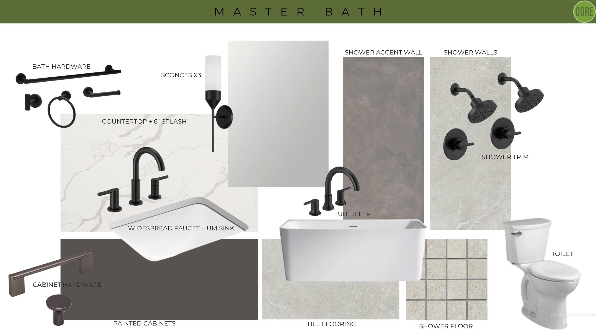
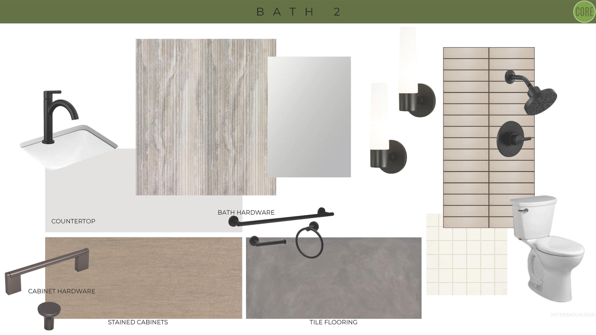
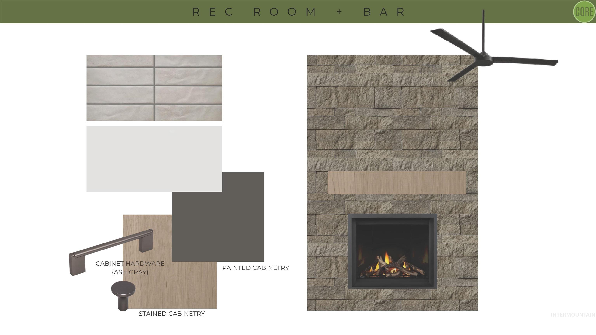
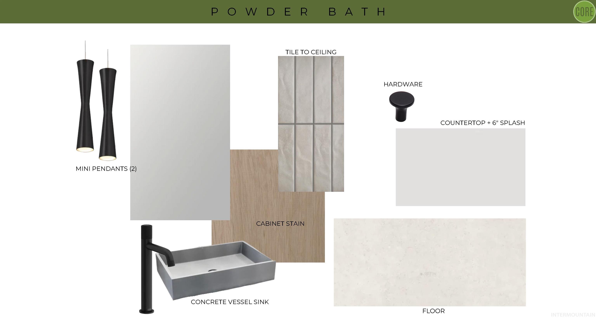
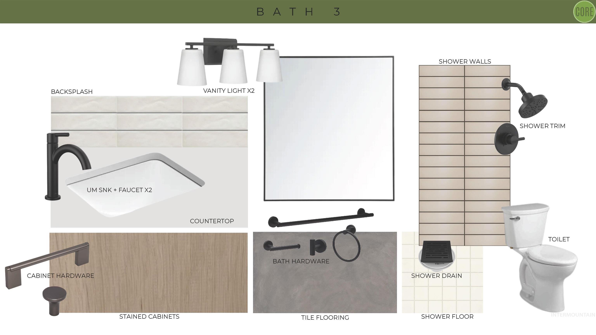
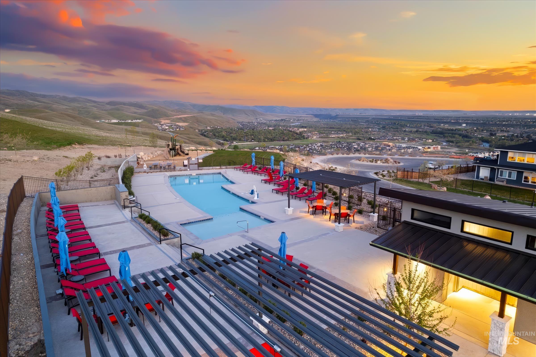
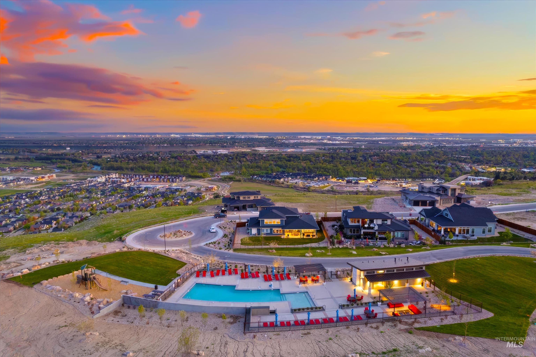
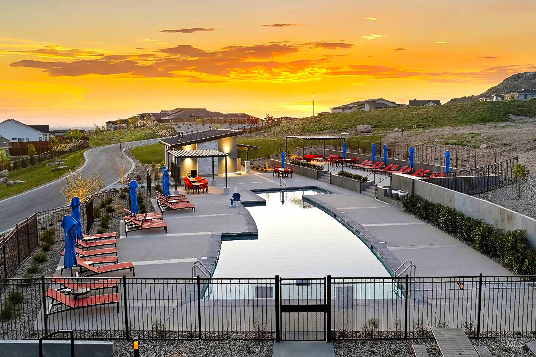
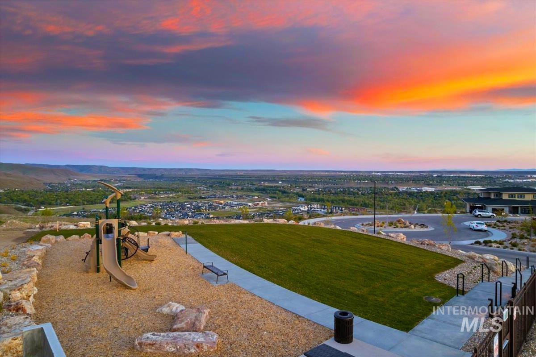
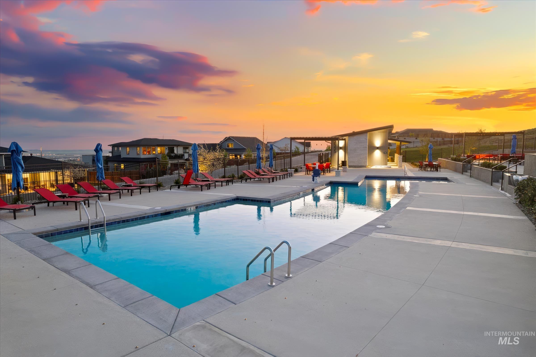
The LA SAL by Core Building Co|Enjoy stunning Barber Valley views from this thoughtfully designed home in East Boise’s premier neighborhood. Open great rm boasts vaulted ceilings w/striking ceiling beams & a wall of windows that fill the home with warm, natural light. A chef’s kitchen impresses w/48" gas range w/double ovens, panel-ready refrigerator & dishwasher, beverage cooler, ice maker & a spacious butler’s pantry. Warm, earthy tones run throughout, creating a welcoming & elevated feel. Step onto the expansive main-level deck perfect for entertaining & soaking in views. Main-level primary retreat adorned w/large picture windows, a spa-inspired bath & generous walk-in closet. The walkout lower-level features two bdrms connected by Jack & Jill bath, lg rec room w/ fireplace, workout/ game table area, plus a separate kitchenette w/beverage cooker, sink, & microwave. A spacious covered patio opens to the backyard, blending indoor & outdoor living beautifully.
Details
| MLS # | 98961772 |
|---|---|
| Listing Type | For Sale |
| Style | House |
| HOA Dues | $525 |
| Sub-Type | New Construction |
| Status | Pending |
| Year | 2025 |
| Days On Site | 341 |
| Listing Provided By | O2 Real Estate Group | Kami Brant |
Features
| Bed(s) | 4 |
|---|---|
| Bath(s) | 4 |
| SQ Feet | 3,521 |
| Garage | 3 |
| Basement | Y |
| Story(s) | 1 |
| Acreage | 0.21 |
| Property View | Yes |
Interior
| Cooling | Central Air |
|---|---|
| Cooling Yes / No | Yes |
| Heating | Forced Air, Natural Gas |
| Heating Yes / No | Yes |
| Interior Features | Bath-Master, Bed-Master Main Level, Split Bedroom, Den/Office, Great Room, Rec/Bonus, Double Vanity, Central Vacuum Plumbed, Walk-In Closet(s), Pantry, Kitchen Island, Quartz Counters, Solid Surface Counters |
| Appliances | Gas Water Heater, Dishwasher, Disposal, Double Oven, Microwave, Oven/Range Freestanding, Refrigerator |
| Fireplaces Total | 2 |
| Fireplace Features | Two, Gas |
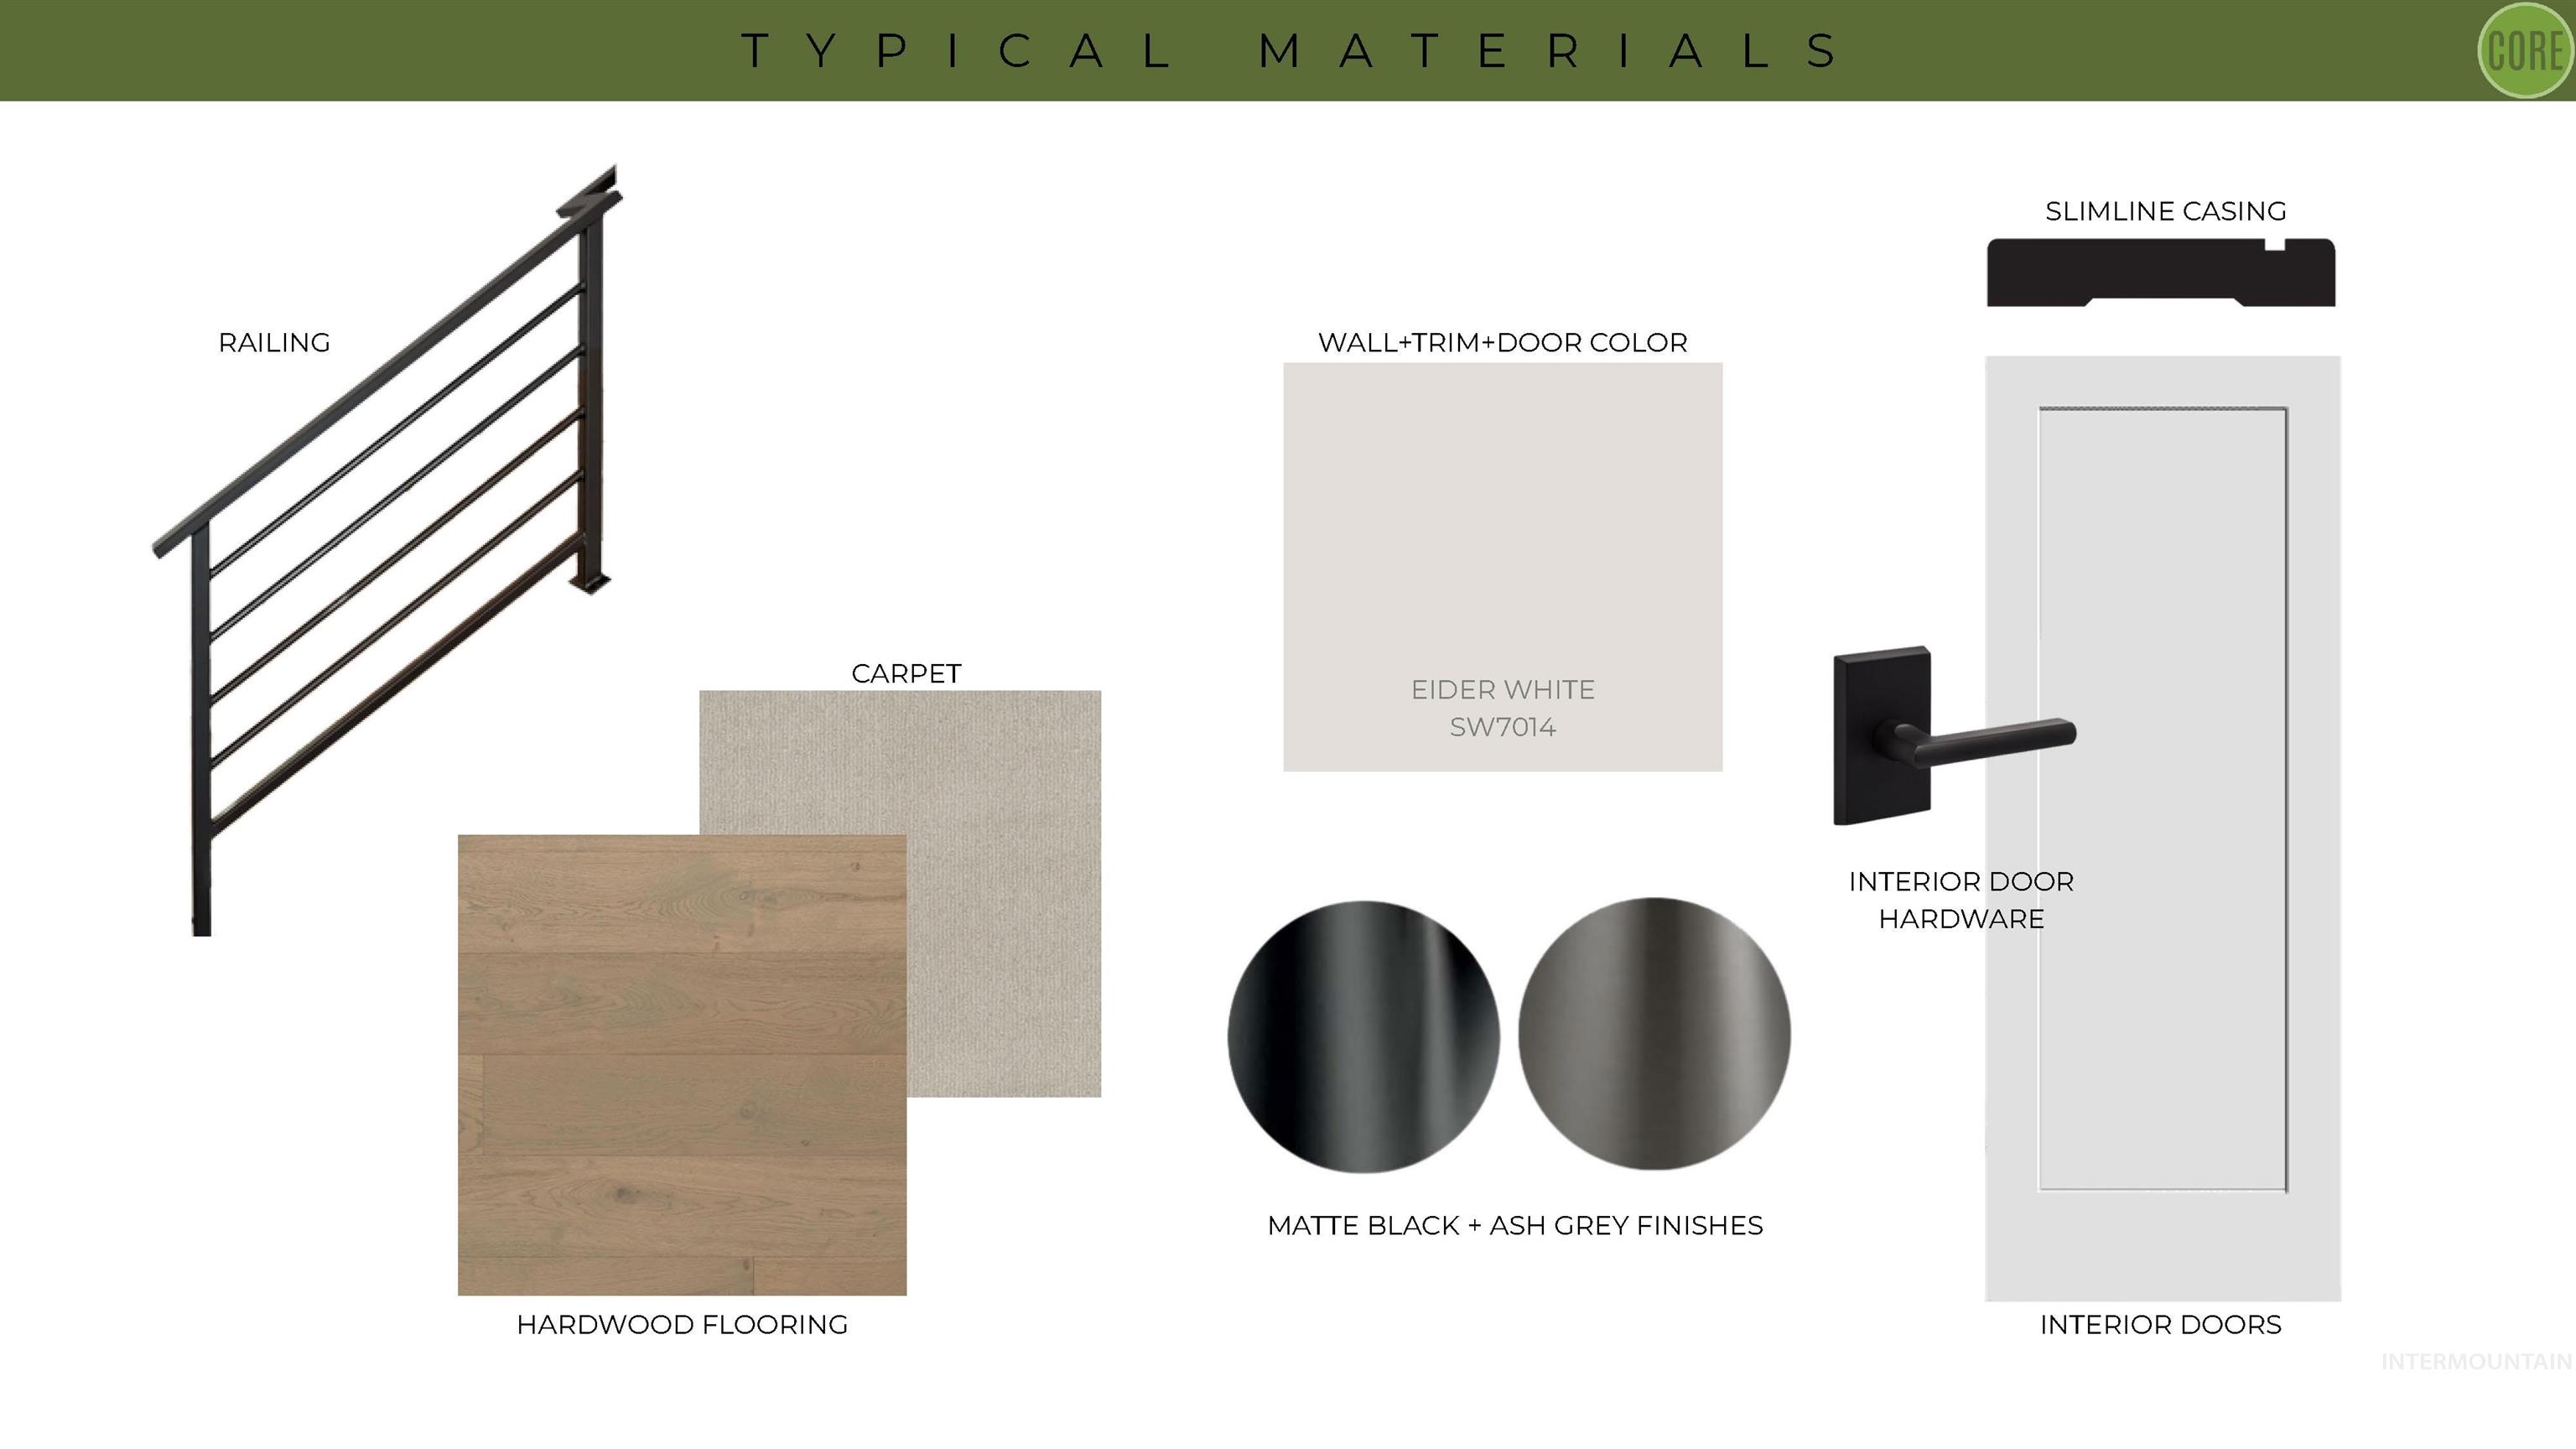
| Flooring | Tile, Carpet, Engineered Wood Floors |
| Fireplace Yes / No | Yes |
Exterior
| Roof | Composition, Architectural Style |
|---|---|
| Lot Features | Standard Lot 6000-9999 SF, Sidewalks, Views, Auto Sprinkler System, Drip Sprinkler System, Full Sprinkler System |
| Construction Materials | Stone, Stucco, Hardi Plank Type |
| Patio And Porch Features | Covered Patio/Deck |
| Fencing | Metal, Wood |
Parking
| Parking Features | Attached, Finished Driveway |
|---|---|
| Garage Spaces | 3 |
| Attached Garage Yes / No | Yes |
Utilities
| Utilities | Sewer Connected, Cable Connected |
|---|
Taxes
| Tax Year | 2025 |
|---|---|
| Tax Annual Amount | 0 |
| Tax Legal Description | Lot 16 Blk 15 Boulder Heights Estates No 11 |
| Tax Exemptions | Home Owner Exempt |
Area Information
| State | ID |
|---|---|
| County | Ada |
| City | Boise |
| Zip Code | 83712 |
| Area | Ada |
| Community Name | Boulder Point |
| School District | Boise School District #1 |
| Elementary School | Adams |
| High School | Timberline (Boise) |
Request a showing
Request a showing
Contact
Learn More About This Property

| State | ID |
|---|---|
| County | Ada |
| City | Boise |
| Zip Code | 83712 |
| Area | Ada |
| Community Name | Boulder Point |
| School District | Boise School District #1 |
| Elementary School | Adams |
| High School | Timberline (Boise) |

The data relating to real estate for sale on this web site comes in part from the Internet Data Exchange (IDX) program of Colorado Real Estate Network, Inc. (CREN), © Copyright 2026. All rights reserved. All data deemed reliable but not guaranteed and should be independently verified. This database record is provided subject to “limited license” rights. Duplication or reproduction is prohibited.
FULL CREN Disclaimer
Real Estate listings held by companies other than CREN contain that company’s name.
Fair Housing Disclaimer
